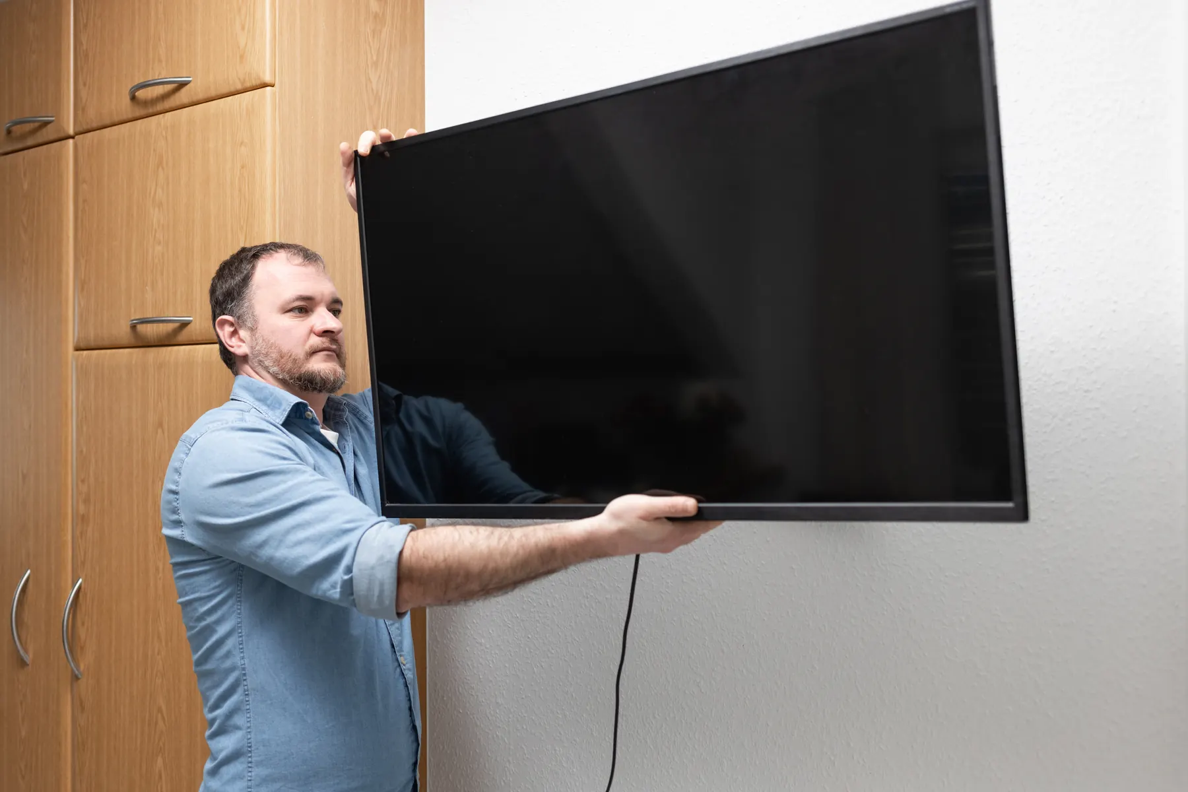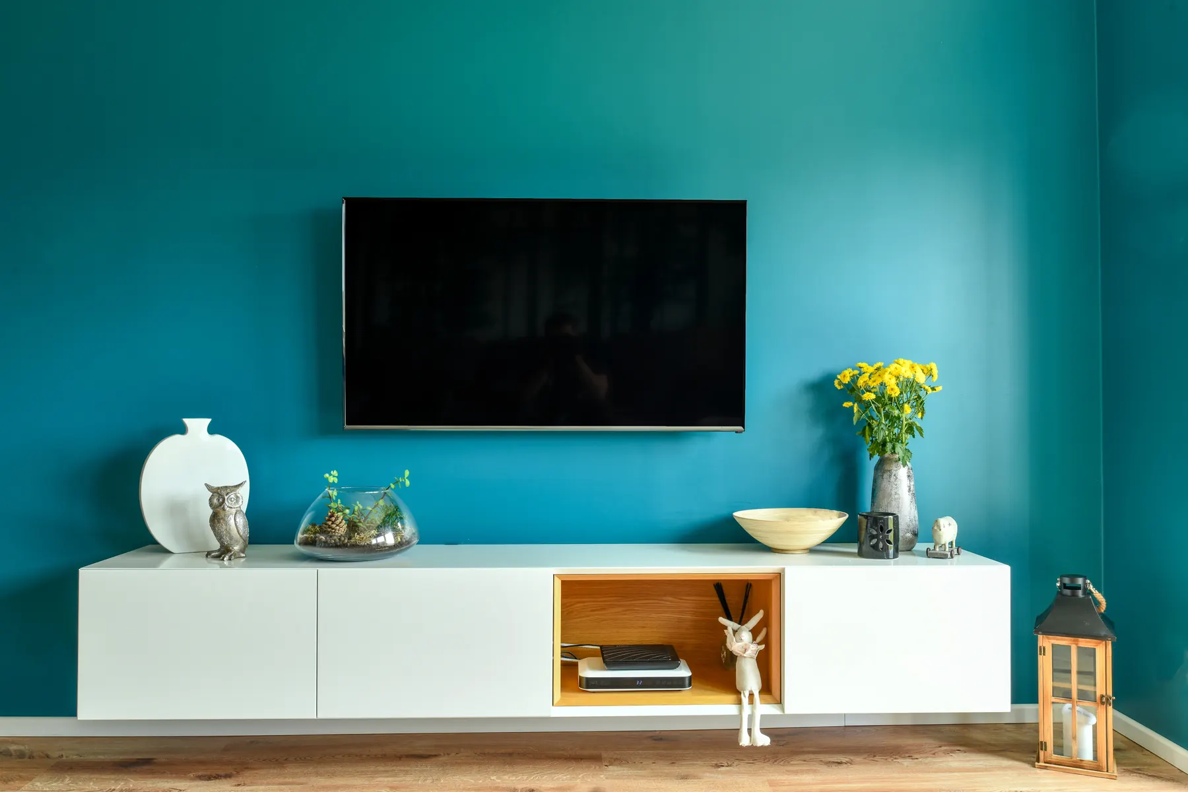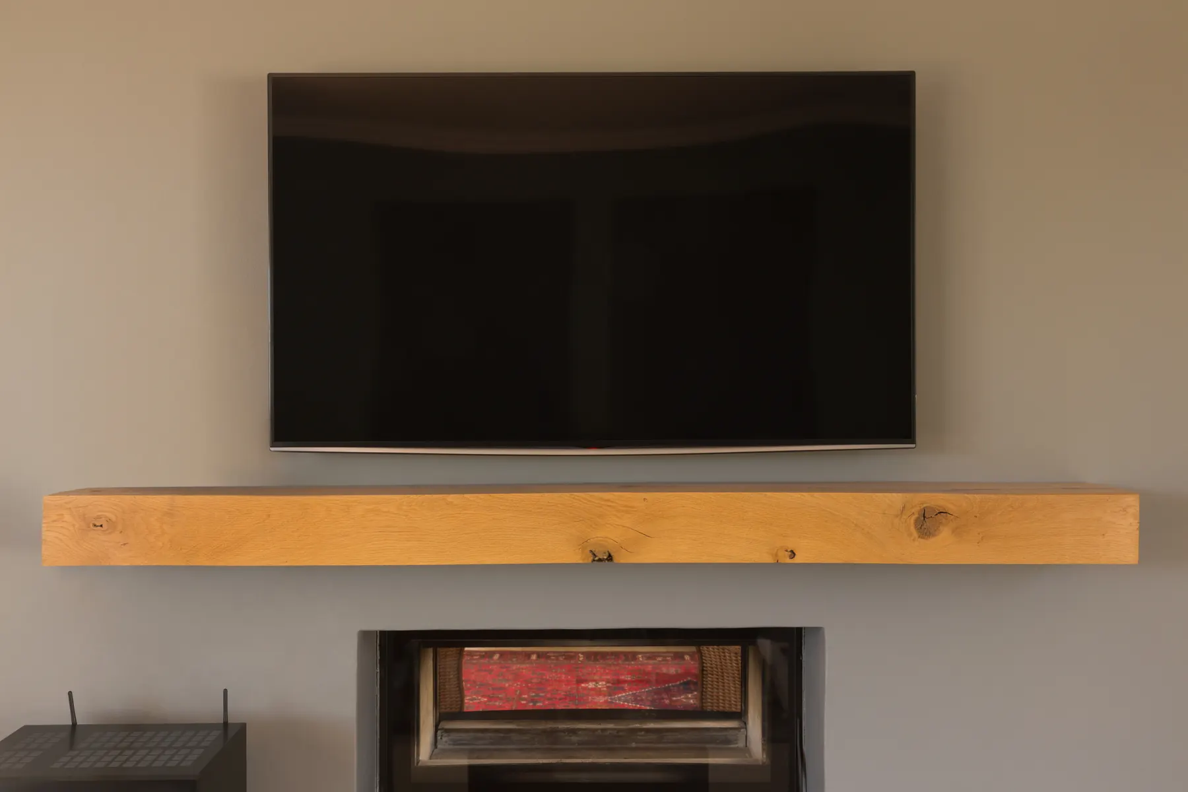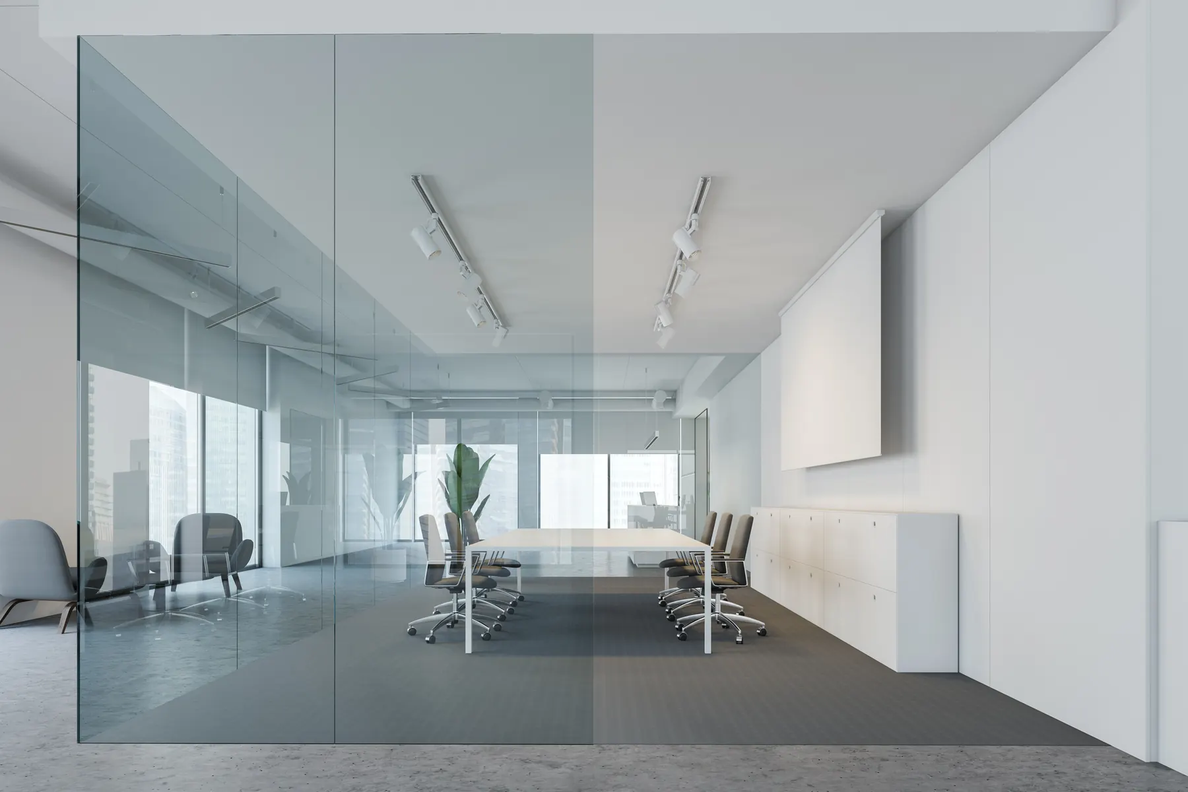
Screens for rooms where people are working.
Offices, meeting rooms, retail and hospitality. Commercial panels and multi-screen walls, installed outside business hours so nobody works around us.
Offices and retail
A different set of problems to a living room
The mount is the easy part of a commercial job. Everything around it is what takes the planning. Buildings want a freight lift booked and insurance on file. Reception wants to know who is arriving. The room itself is often glass on two sides, with a structural column where you wanted the screen and a raised floor where you wanted the cable.
So the cable route gets decided first, not last. In an office that usually means down to a floor box or a furniture grommet in the table, or up into the ceiling void and across to a rack. Dropping a lead down a wall into a skirting trunking, which is fine in a house, looks wrong in a boardroom and is in the way of a chair.
We work outside business hours as standard. Nobody needs a drill going through a sales call, and a room that has to be functional at nine is easier to hand back if we had it to ourselves at seven.
Height, duty and alignment
Height is the decision people get wrong most often. A meeting room is a seated room, so the centre of the panel belongs near seated eye level, the same rule as a home. A retail floor, a bar or a waiting area is a standing room, and screens there go higher, clear of heads and sightlines. Those two answers are a long way apart, which is why we mark the line and get it approved before drilling into anything.
Duty matters too. A screen that is on from opening to closing all week is doing work a domestic set was not designed for. Commercial panels are built for longer hours and brighter rooms, and they need air behind them, so the mount has to leave a gap rather than seal the back against plaster.
Then alignment. Screens in a row are judged against each other, not against a spirit level. One datum line across the whole wall, brackets with adjustment in them and a final check across the faces is what stops a run of four panels stepping gently downhill. Cable concealment comes as part of the job here as it does everywhere else, and the quote is agreed before the first hole.
How it goes
The order of work.
Site visit and access
We look at the wall, the route for the cable and the way in. Loading bay, freight lift booking and a certificate of insurance for the property manager all get sorted before the day.
Agree the working window
Evenings, early mornings or weekends. The work happens when the room is empty so nobody is trying to take a call next to a hammer drill.
Set the height for the room
A standing room and a seated room want different heights, and a row of screens wants one datum line. We mark it, you approve it, then we drill.
Install, cable and test
Mounts fixed, panels hung, cable run to a floor box or up into the ceiling void, every input tested and the room left usable for the next morning.
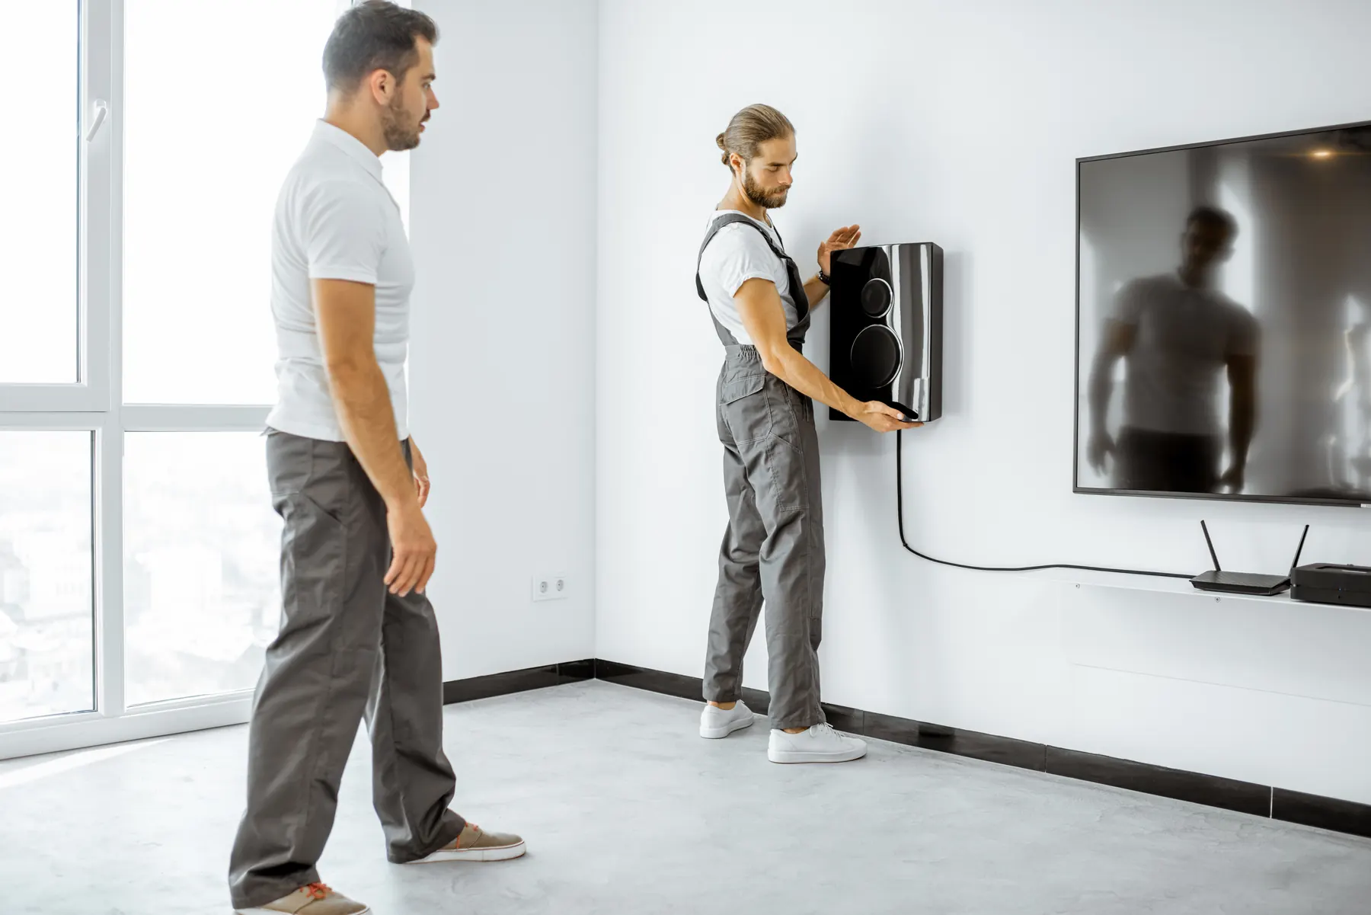
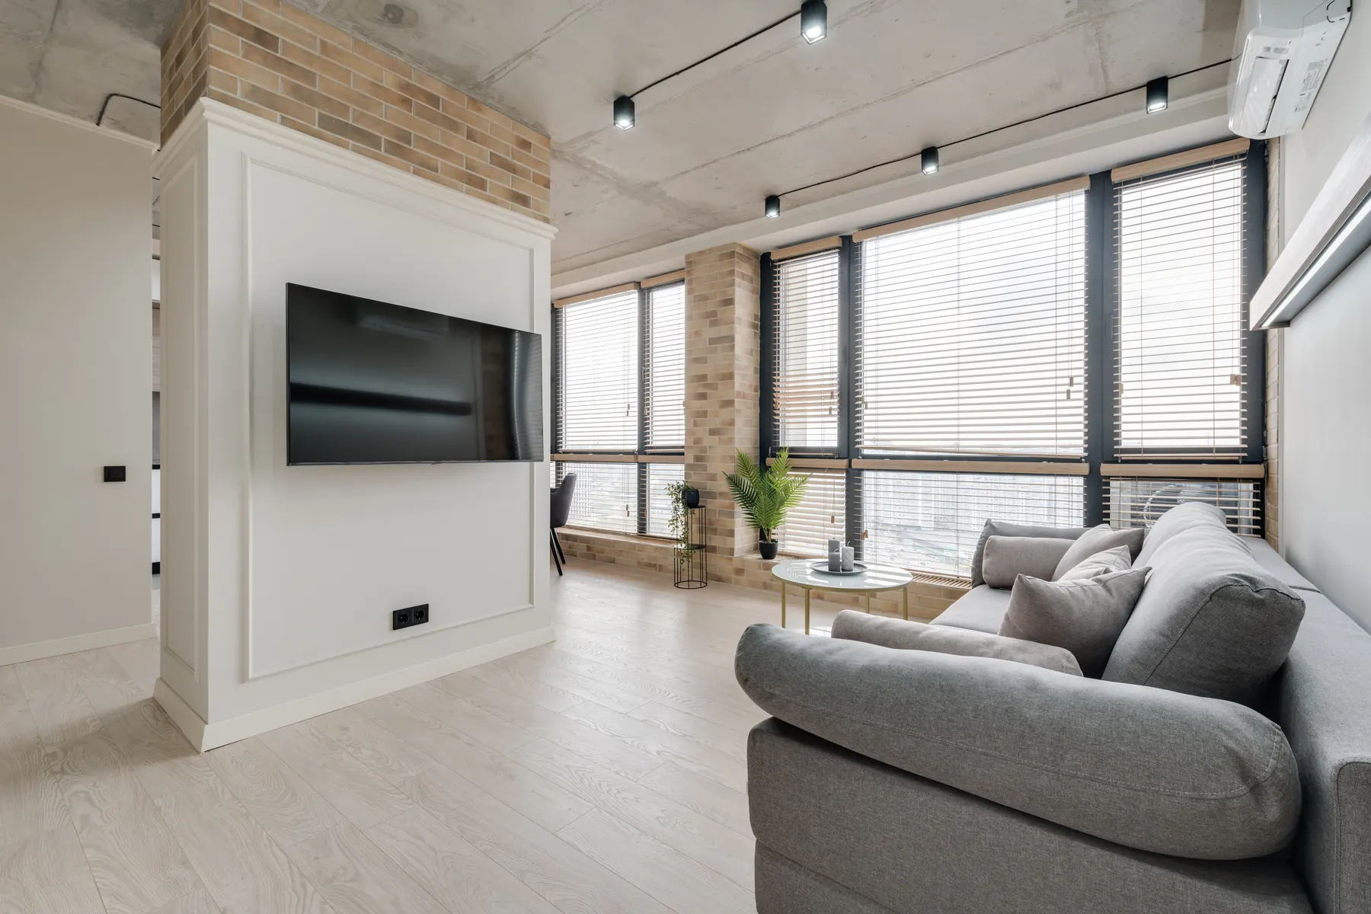
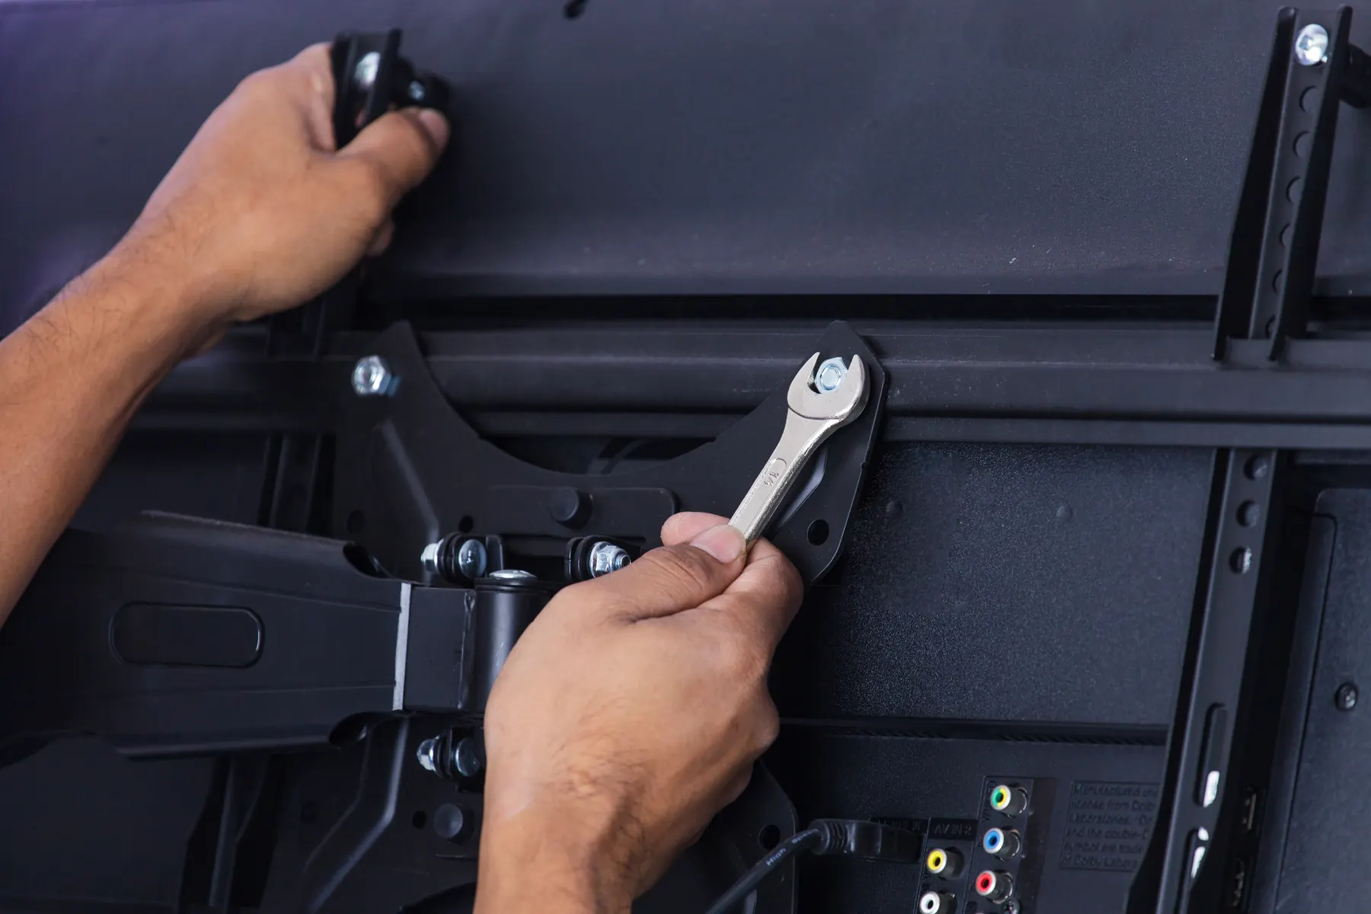
Can you work outside business hours?
That is usually how we do it. Evenings, early mornings and weekends all work, and most buildings prefer it for the lift and the noise. Tell us the window the property manager gives you and we will fit inside it.
Will a domestic television do in a shop or a lobby?
For a screen that runs a few hours a day it often will. For one that is on from open to close, every day, a commercial panel is built for that duty cycle and for a brighter room. We will mount either, and say which one suits the room.
How do you get several screens to line up?
One datum line marked across the whole wall, identical brackets with adjustment in them, and a level checked across the finished faces rather than across the rails. Screens that are each individually level can still step up and down across a run.